



Harvard St Passive House
Dorchester, MA
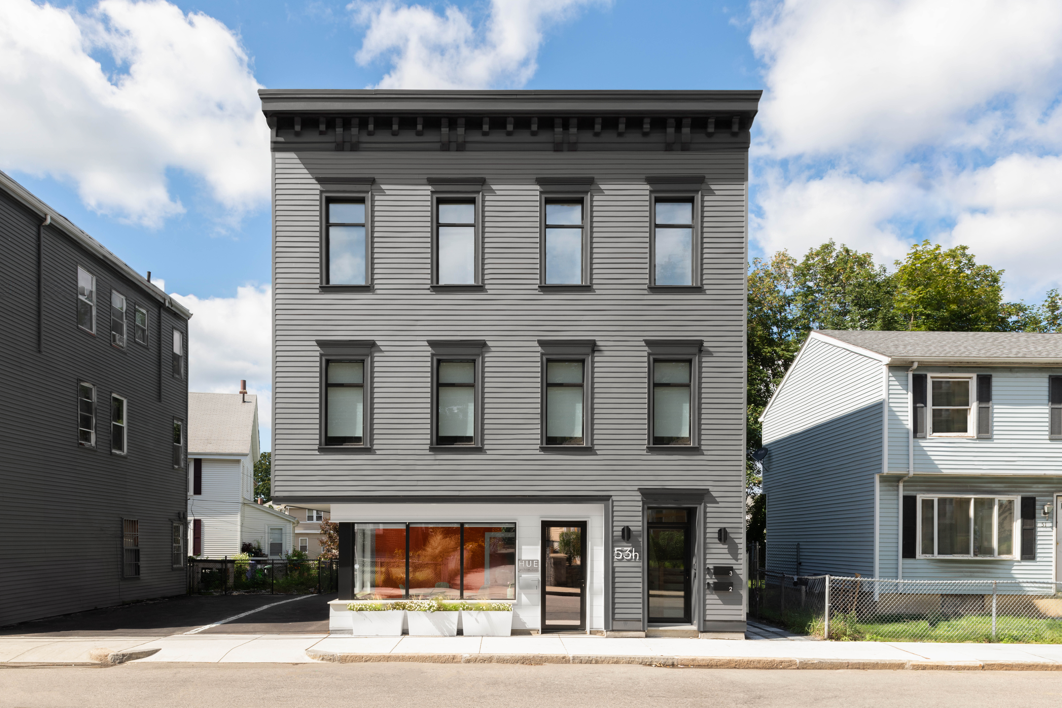
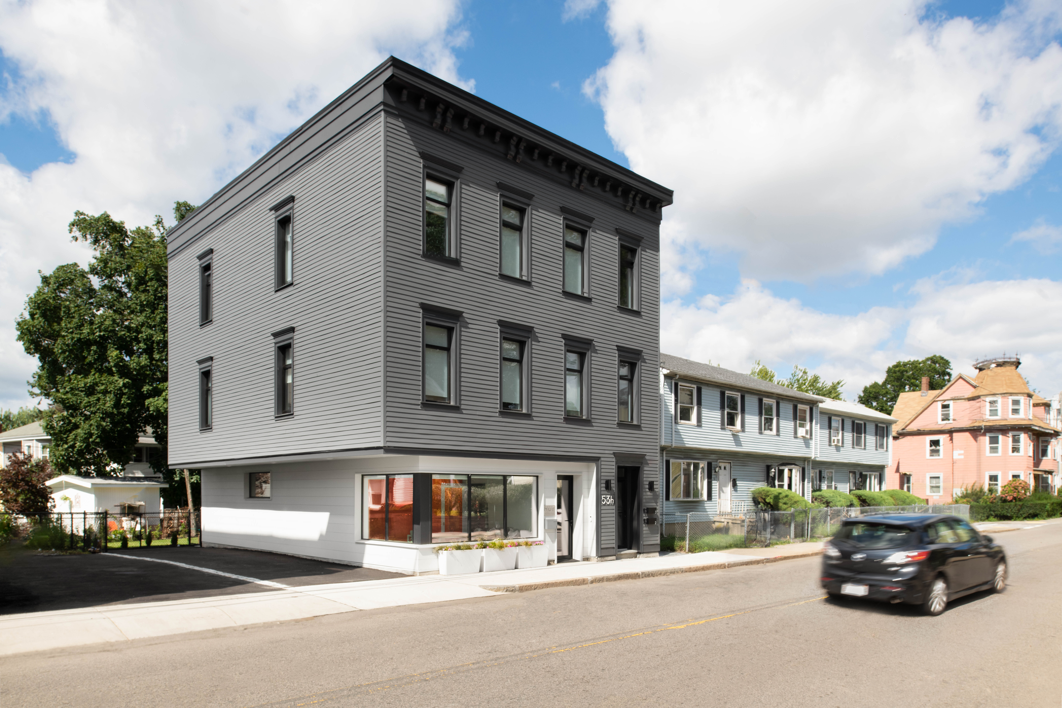
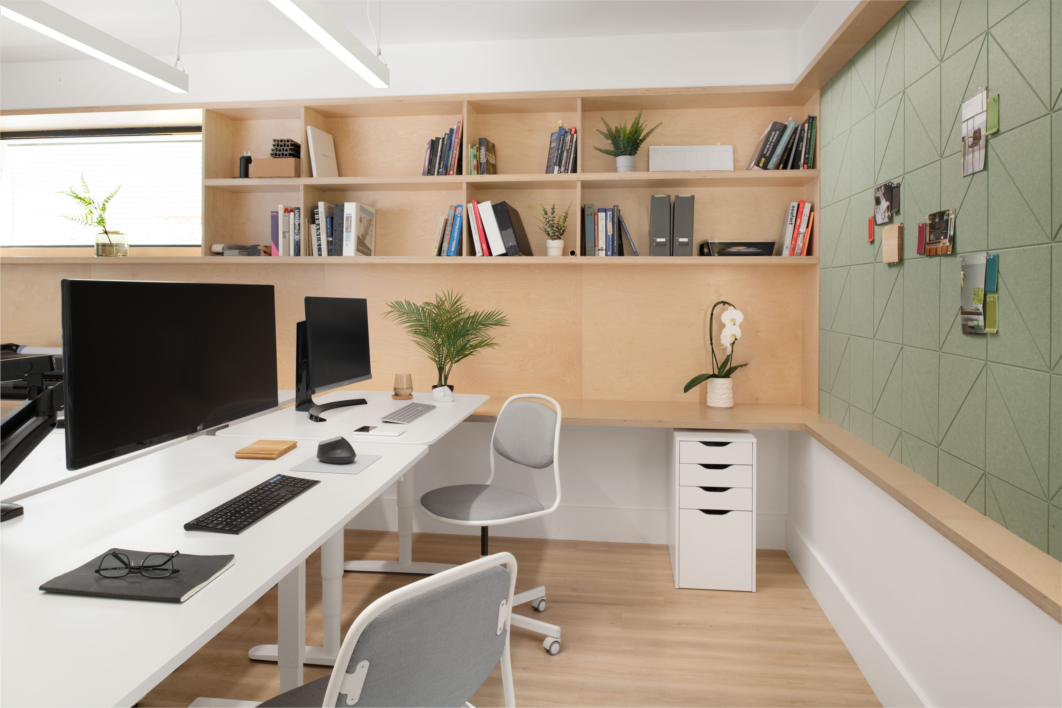
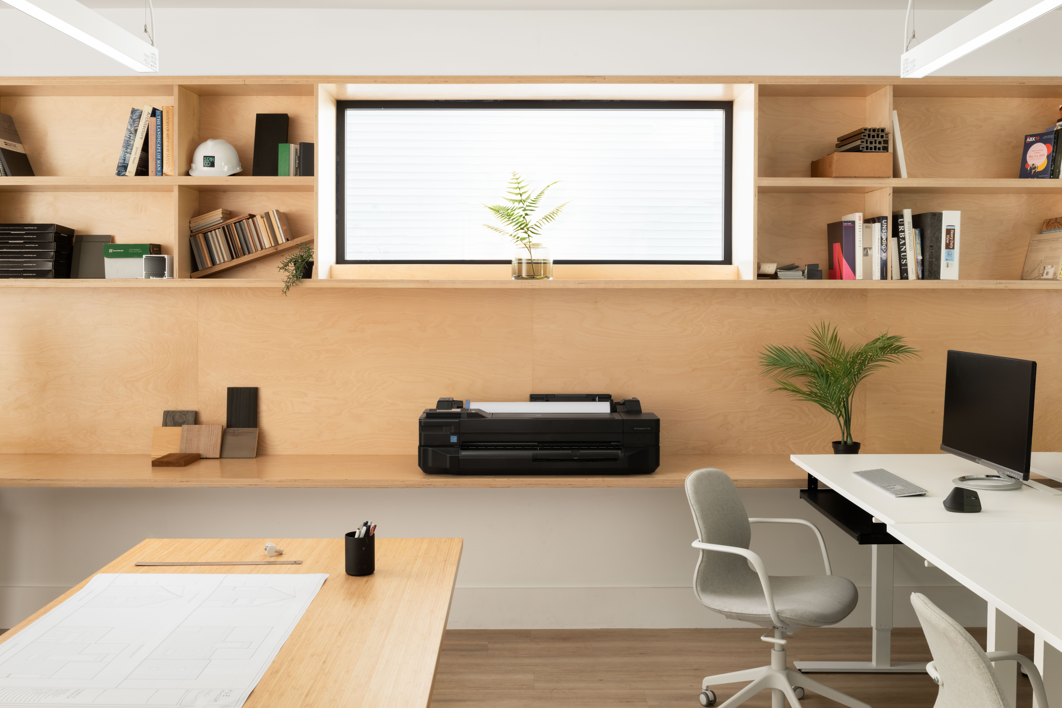
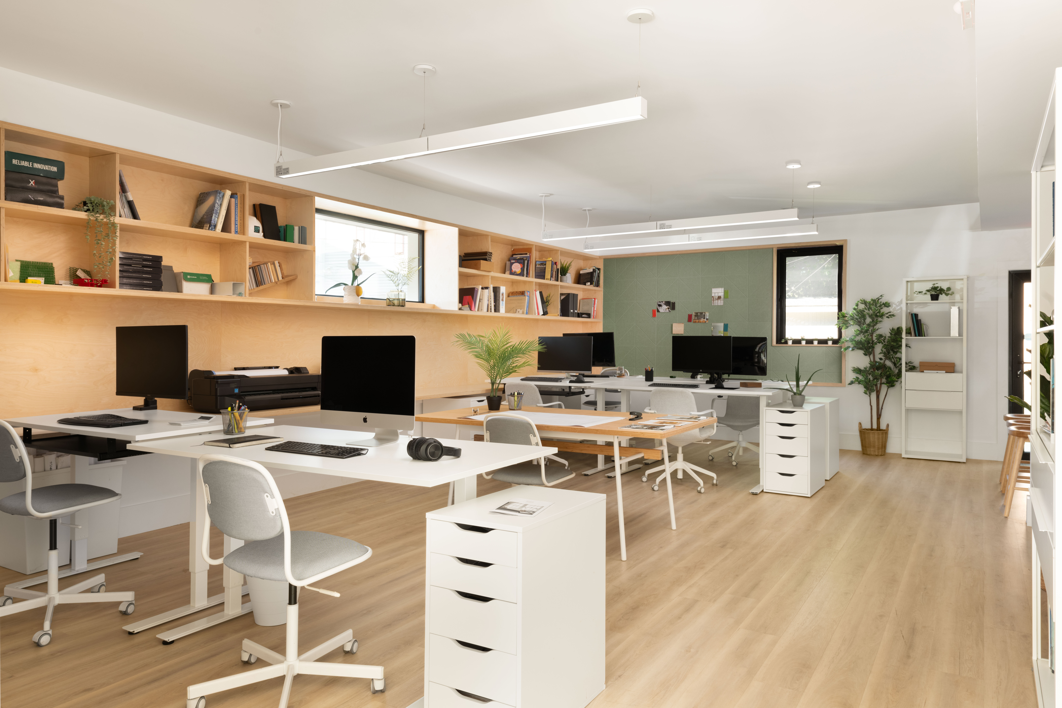
HUE Architecture’s first development project was conceived as an investment in the neighborhood that has shaped and supported our practice. With deep roots in Dorchester, and with much of our work located within the surrounding community, our goal was to create a project that would contribute meaningfully to the neighborhood while demonstrating that high-quality, sustainable design can be achieved at a local scale.
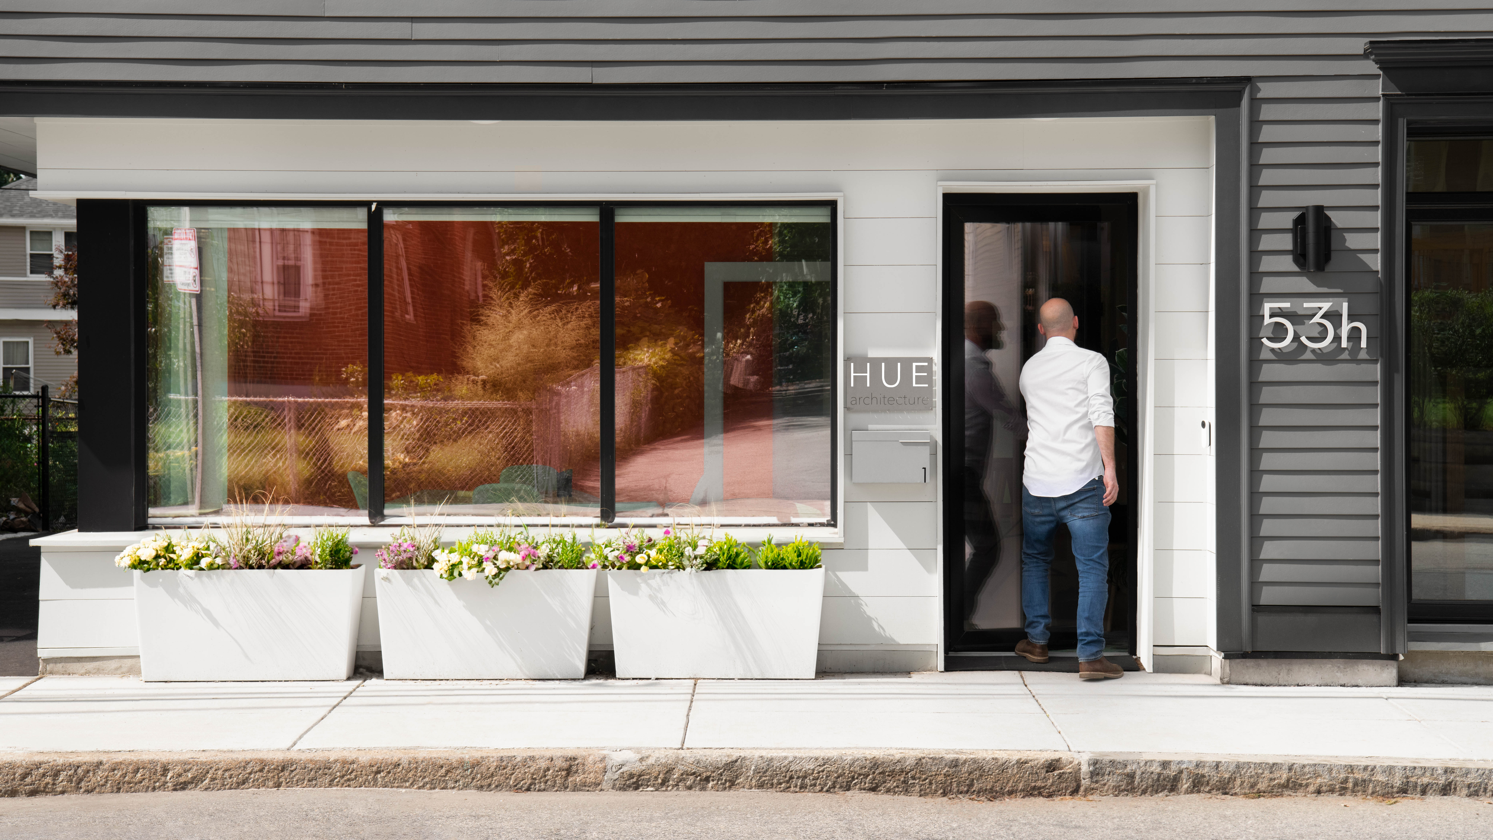
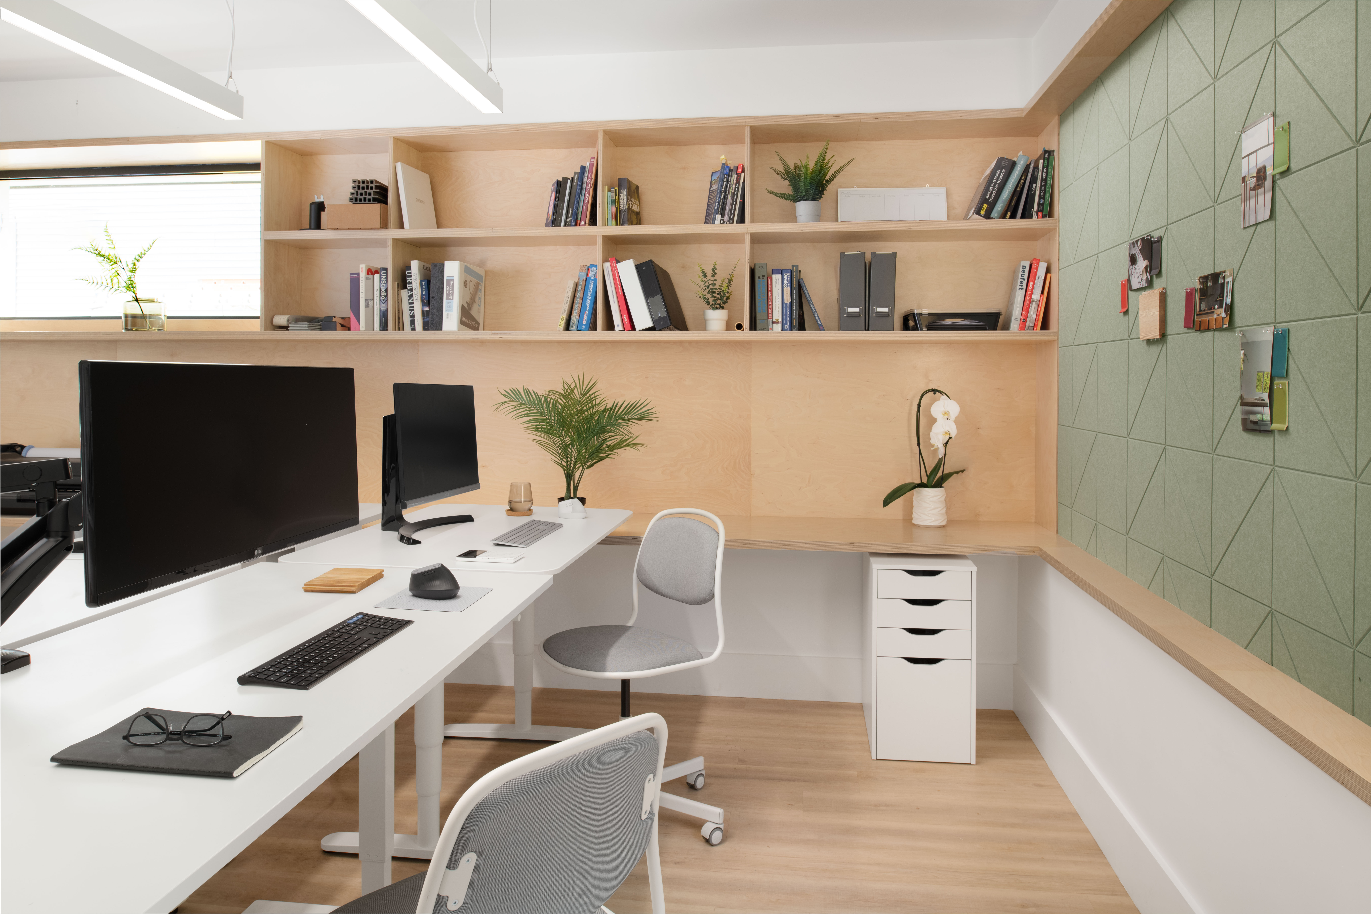
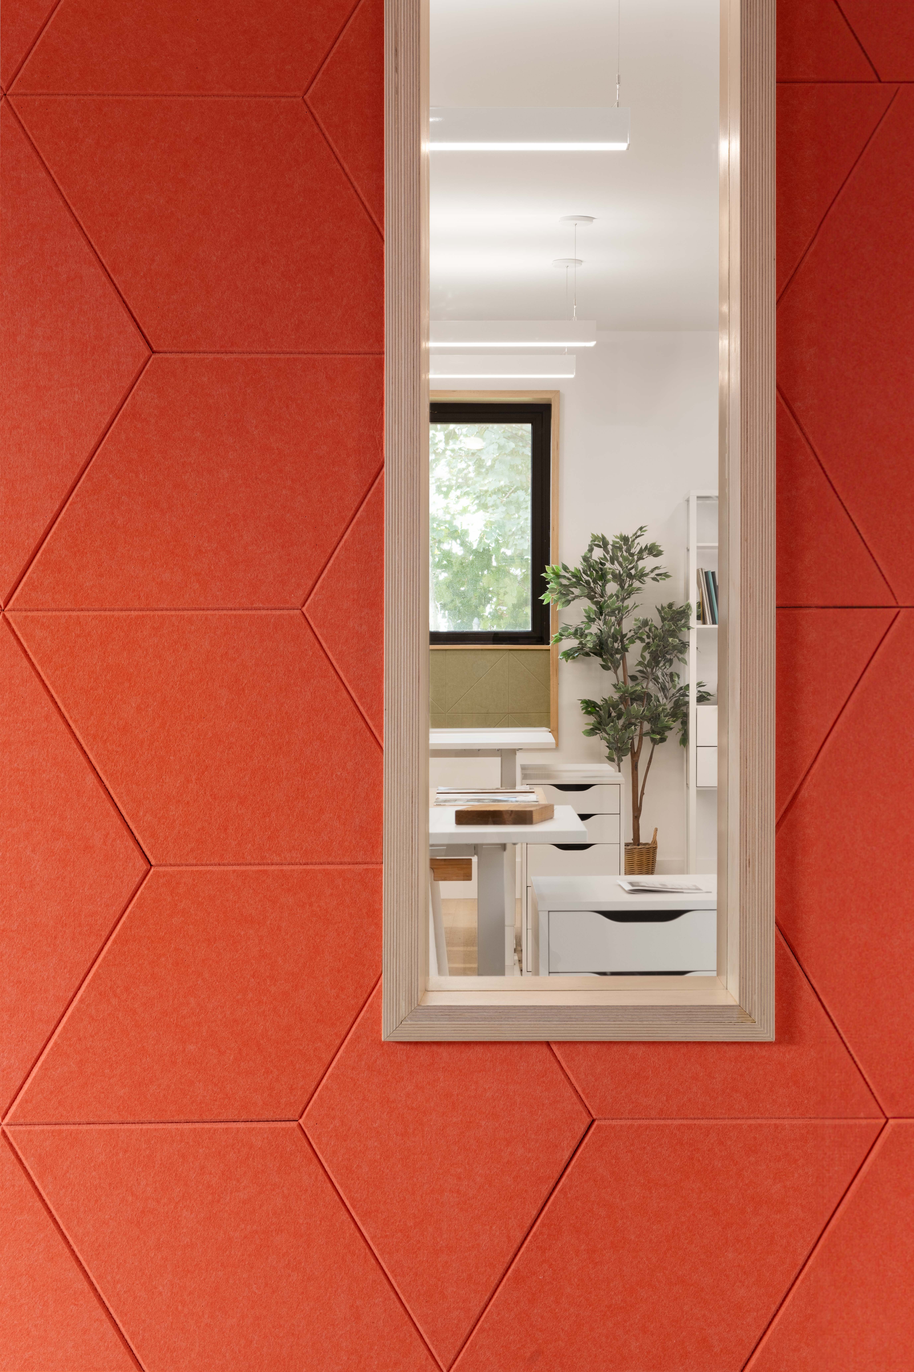
The proposed mixed-use development includes HUE Architecture’s new office on the ground floor, with two three-bedroom, two-bathroom residential units above. The project began as a more contemporary design, but through community engagement we heard a clear desire for an architectural language that felt more connected to traditional New England residential character. The resulting design balances both priorities: a modern commercial storefront at the ground floor, paired with a more contextual residential expression above. This approach distinguishes the public office use from the private residential units while reflecting a productive compromise with neighborhood feedback.
The residential units have been energy modeled separately from the office space and are designed to achieve net-zero-level energy performance. As one of the area’s early net-zero developments, the project reflects HUE Architecture’s commitment to creating buildings that are beautiful, sustainable, community-responsive, and attainable.
Types
Office, Residential
Status
Completed 2023
Client
HUE Properties LLC
Collaborators
General Contractor - Owner-led/HUE Architecture
Structural Engineer - Richard A. Smith PE
MEP/FP - Anthony Gray
Civil Engineer/Survey - Paul J. Tyrell PE
Energy/HERS - HIS & HERS Energy Efficiency
Project Team
Principal in Charge - Matthew Mueller
Design Lead - Jennifer Ha
Design Team - Roger Chi