



Bowdoin St Mixed Use
Dorchester, MA
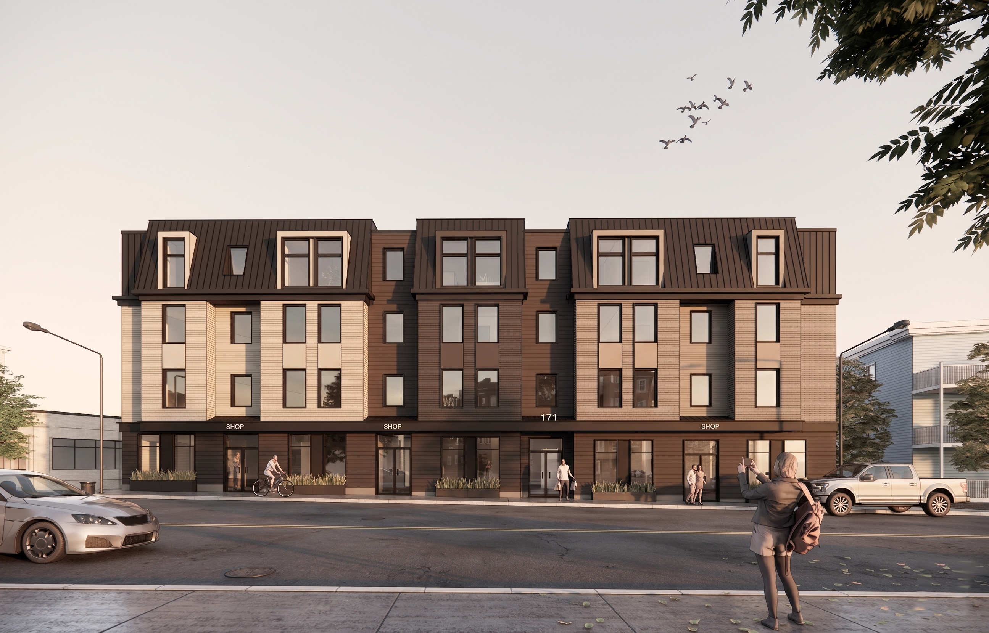
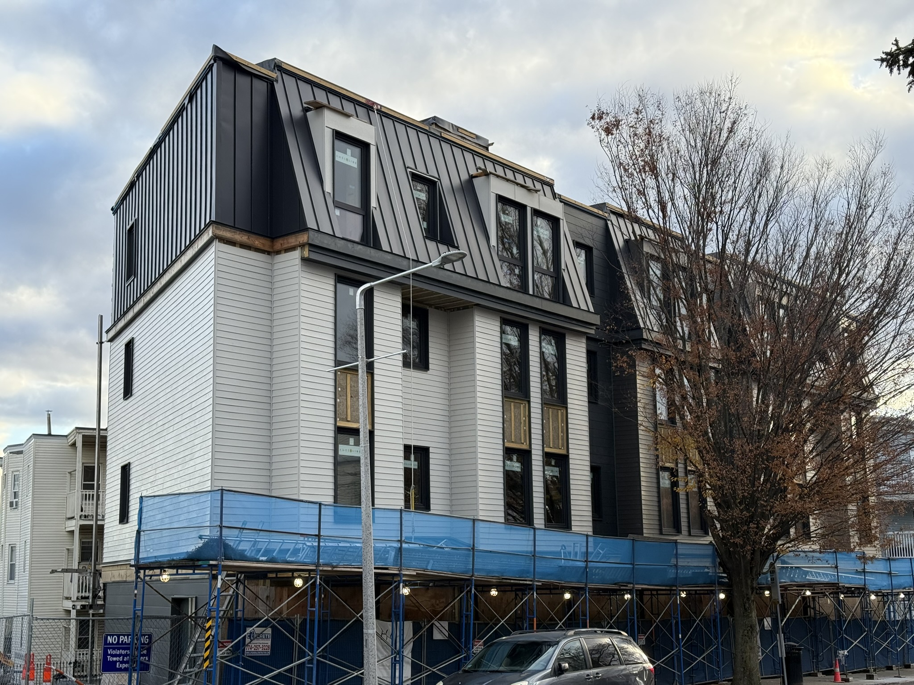
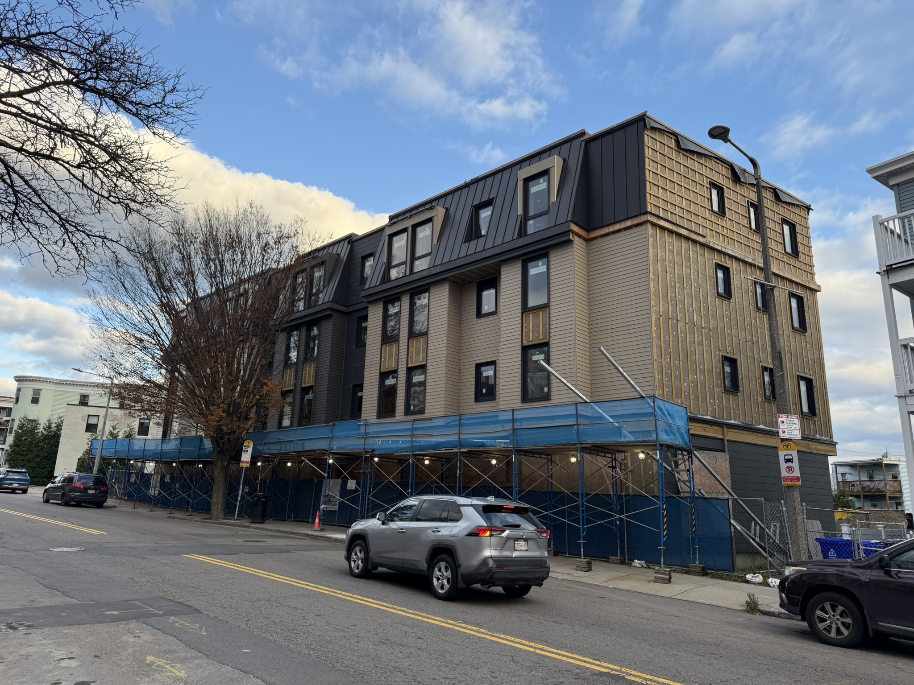
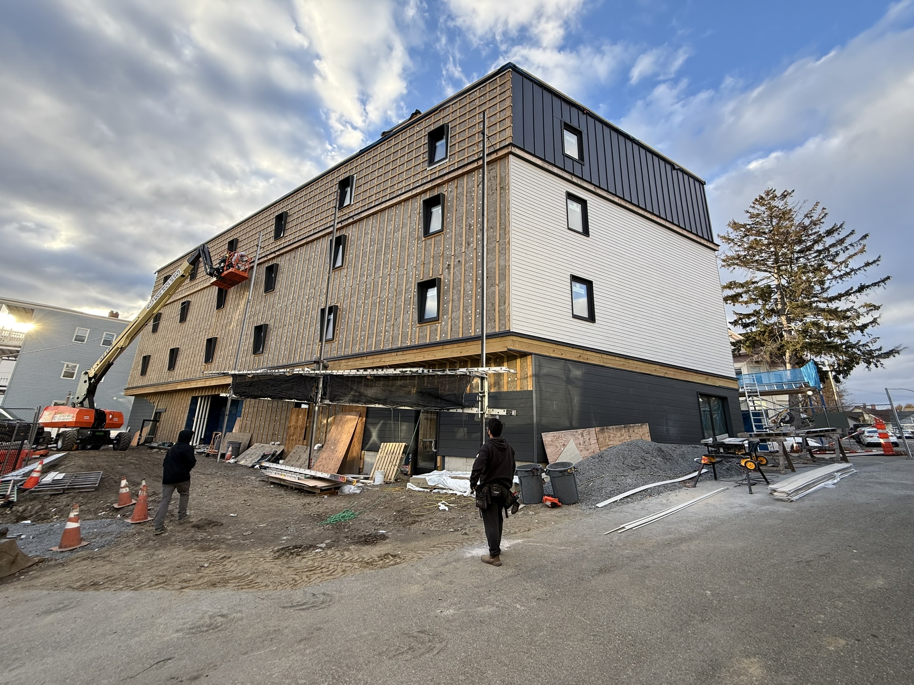
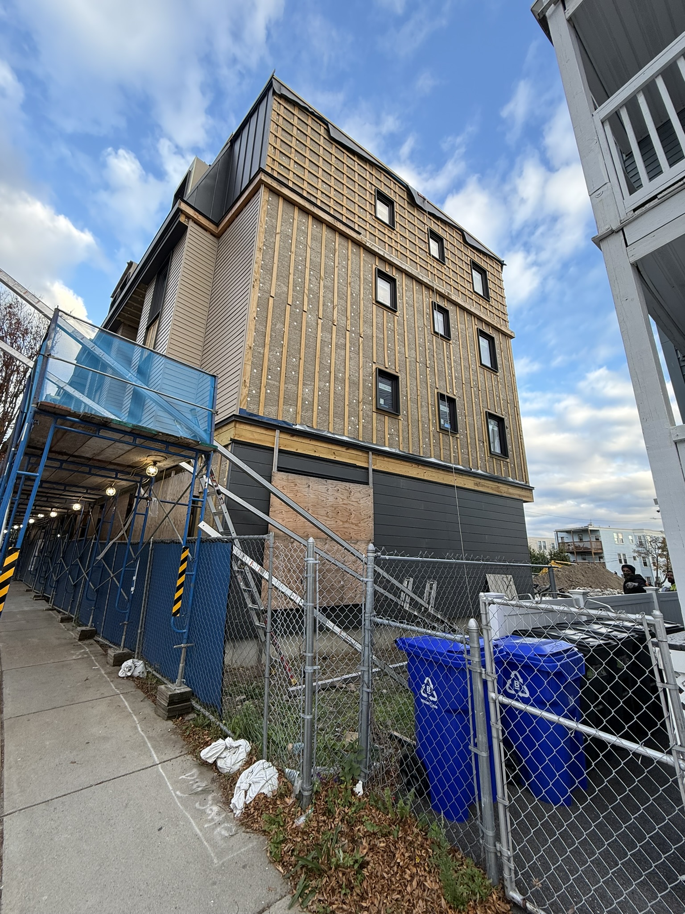
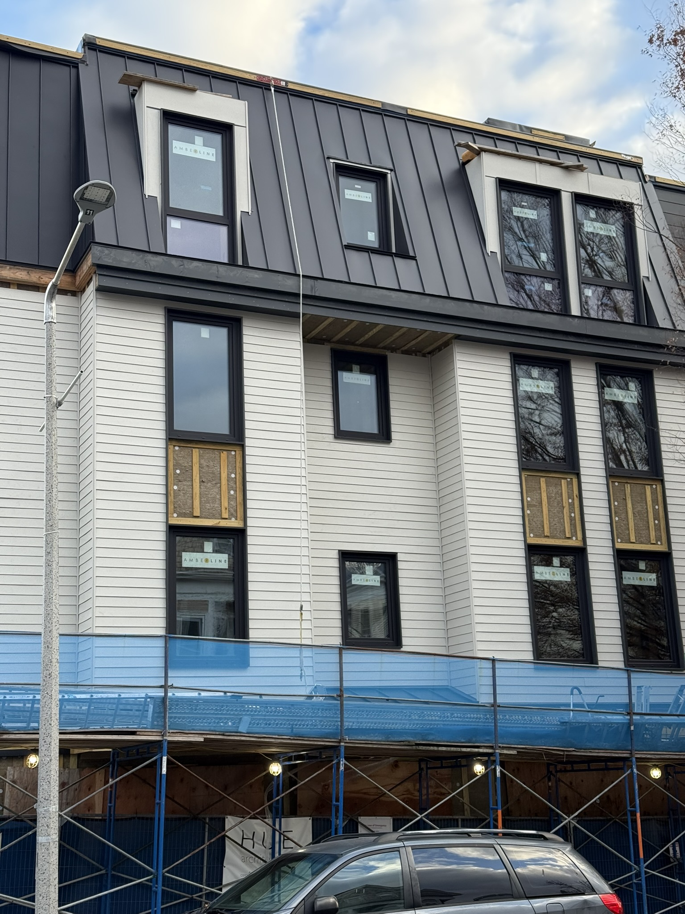
The Bowdoin Street mixed-use development brings nine residential units and three commercial spaces to a prominent neighborhood corridor in Dorchester. Designed as a high-performance, all-electric building, the project advances sustainable urban infill while supporting both housing and small-scale commercial activity at the street level.
The design responds to the rhythm and cadence of the three-family homes that define much of Bowdoin Street, translating familiar neighborhood proportions into a contemporary architectural expression. Through its scale, façade articulation, and mix of uses, the project seeks to contribute to the vitality of the corridor while remaining grounded in the character of the surrounding residential fabric.
Types
Multi-family Residential , Mixed-use
Status
Expected 2026
Client
Private
Collaborators
General Contractor - I.T. Construction LLC
Structural Engineer - Davidson Engineering Associates INC.
MEP/FP - Revivalry Engineering
Civil Engineer/Survey - Paul J. Tyrell PE
Energy/HERS - SEA
Project Team
Principal in Charge - Matthew Mueller
Design Team - Roger Chi, Silvia Lau