


Wilcutt Townhouses
Dorchester, MA
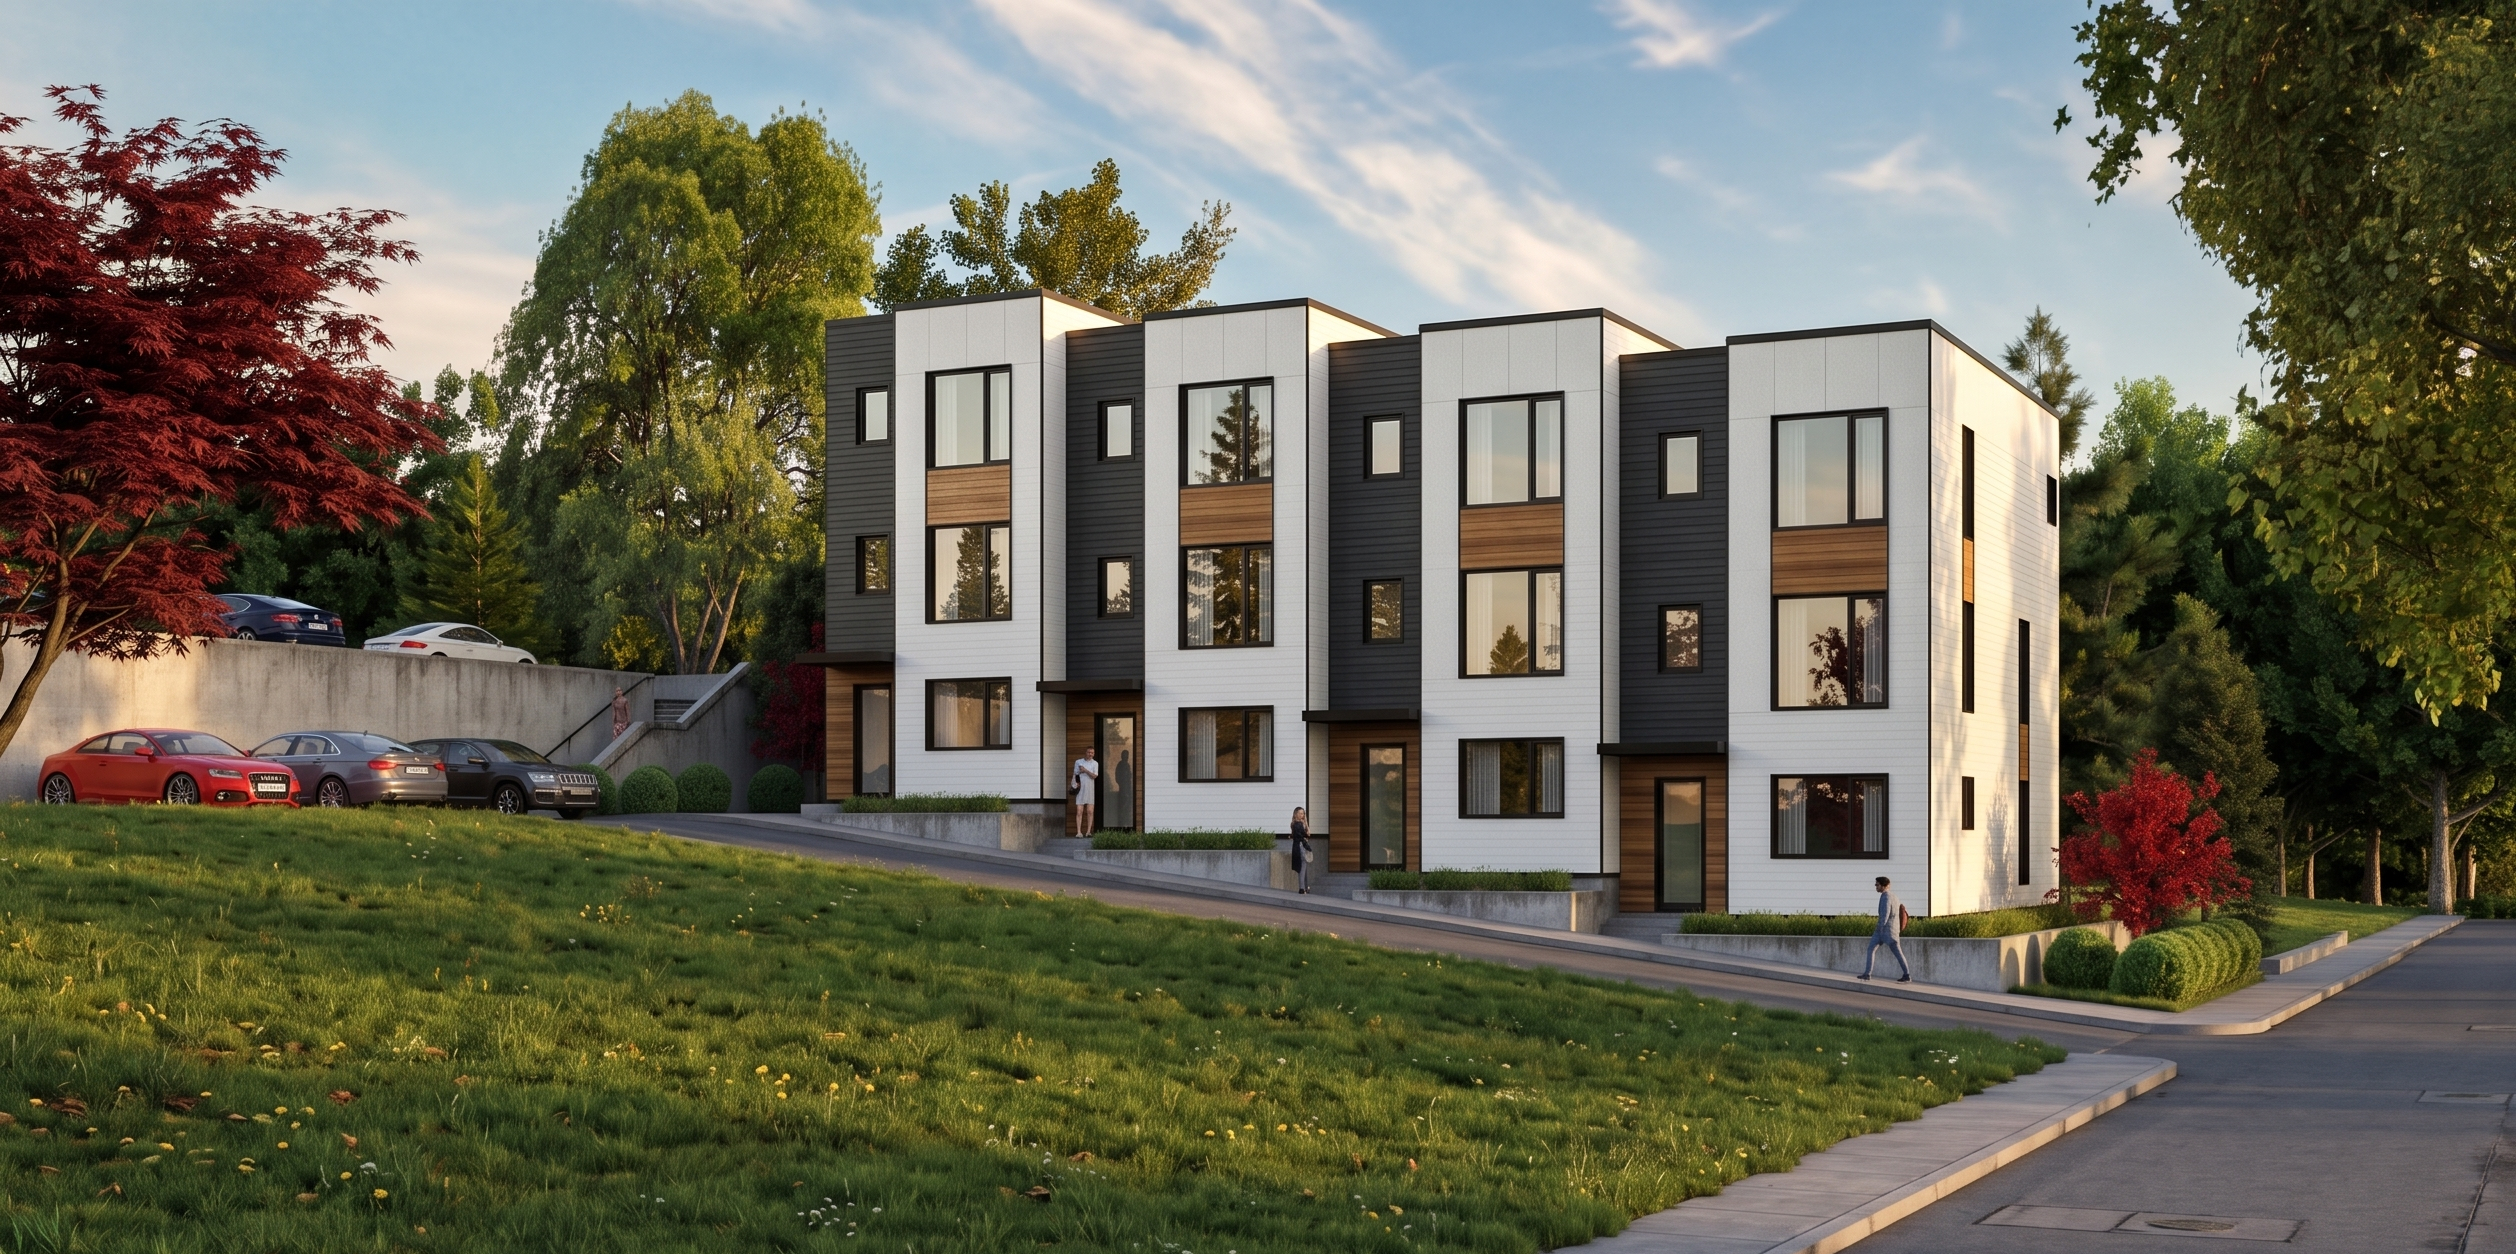
The Wilcutt Road Condominiums respond to a uniquely challenging hillside site composed of two adjacent parcels accessed from different streets. The upper parcel, a narrow strip of land off Mt. Bowdoin Terrace, sits significantly above the larger lower parcel on Wilcutt Road, where a dilapidated existing home once occupied the site.
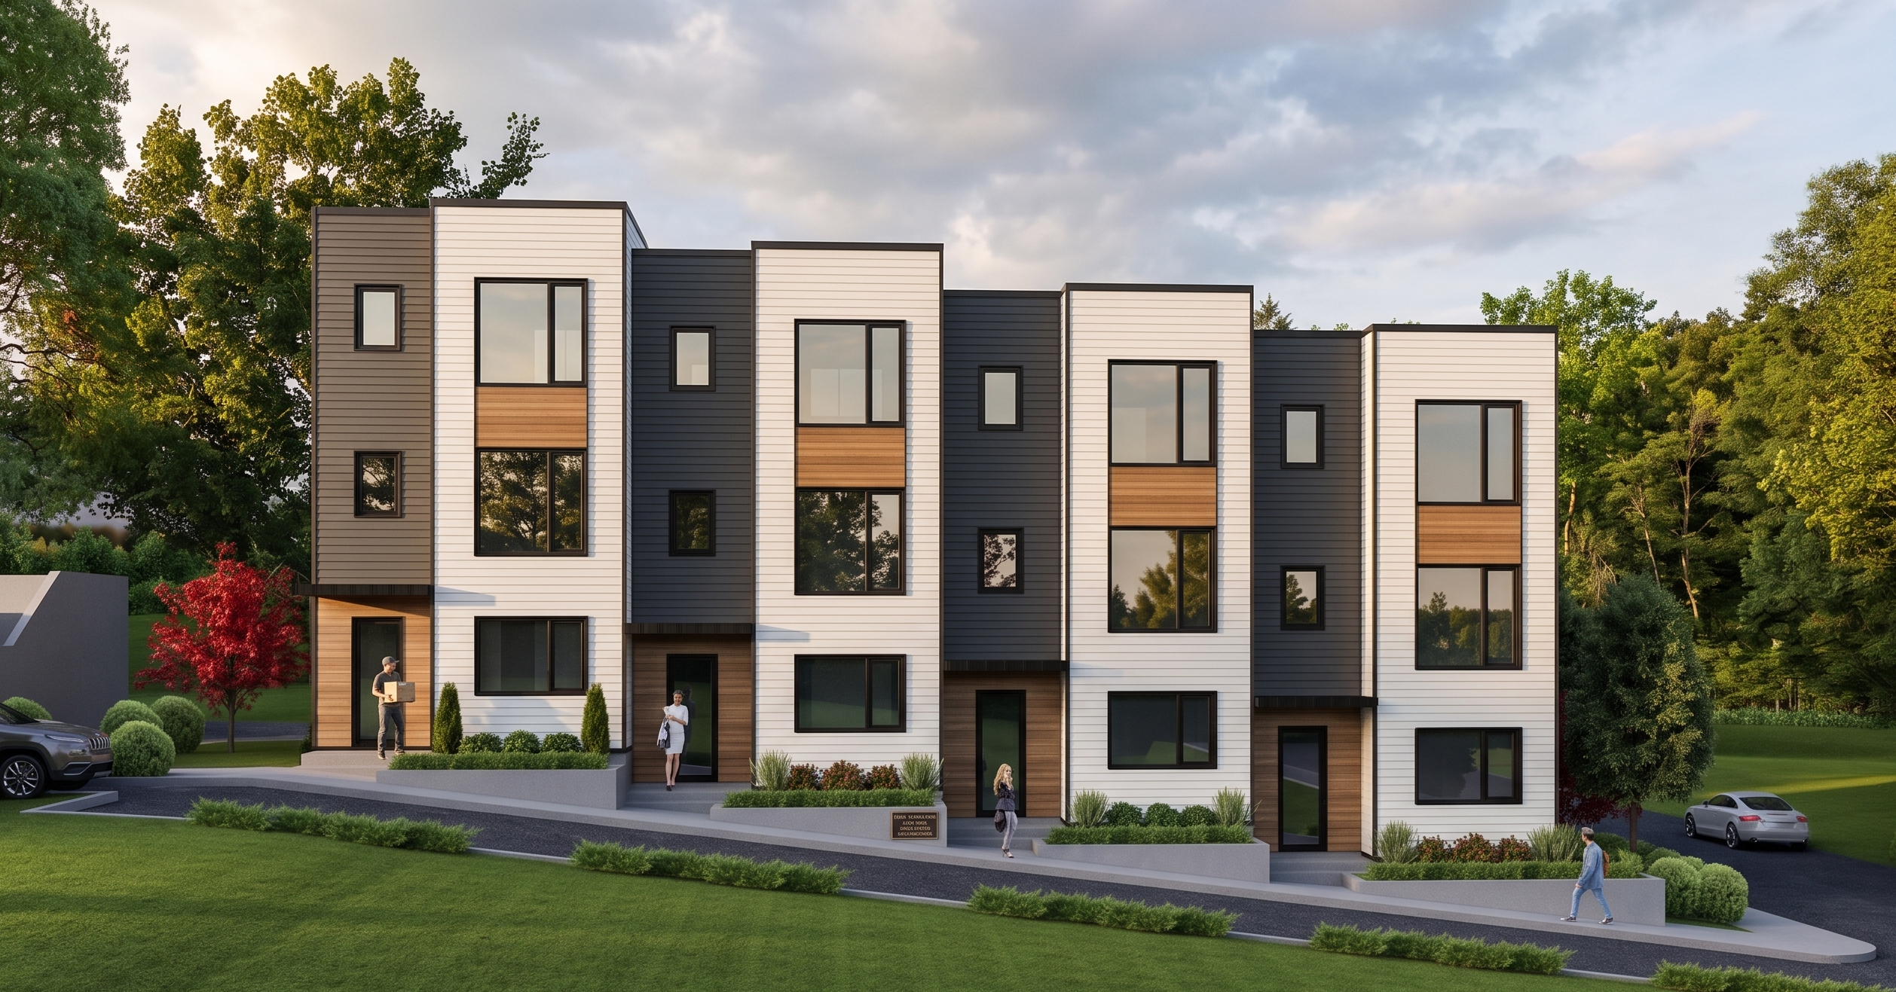
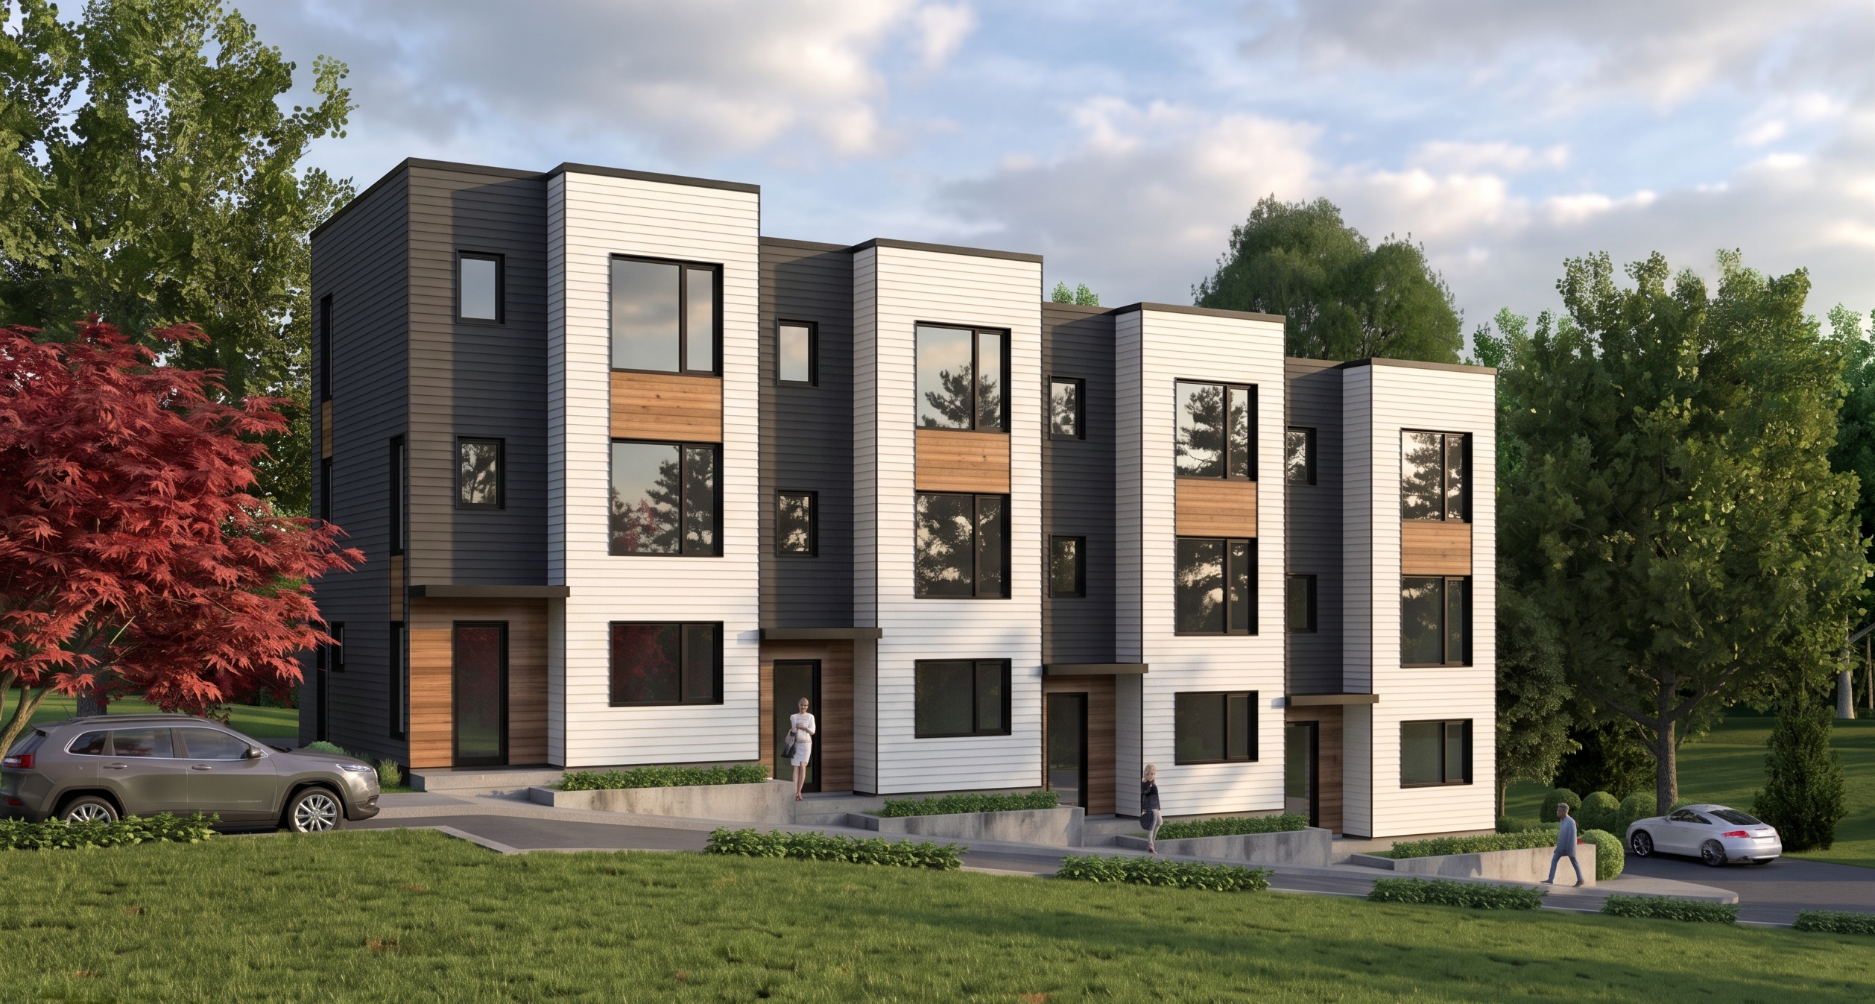
Rather than flattening the topography, the project works with it. The design steps a three-story townhouse building up the steep slope, placing parking on the narrower upper parcel and allowing the residential volumes to engage the natural grade. The result is a series of alternating modern forms that create an unexpected harmony with the site.
Large windows frame expansive views from the upper floors while bringing abundant natural light deep into each residence. The project transforms a difficult and irregular site into a thoughtful multifamily development shaped by slope, access, light, and view.
Types
Residential
Status
Completed 2018
Client
Private
Collaborators
General Contractor - Kustom Design
Structural Engineer - Bowdon Engineering LLC
Civil Engineer/Survey - CEC Land Survey
Energy/HERS - SEA
Project Team
Principal in Charge - Matt Mueller