


Banshigat Community Center
Kathmandu, NPL
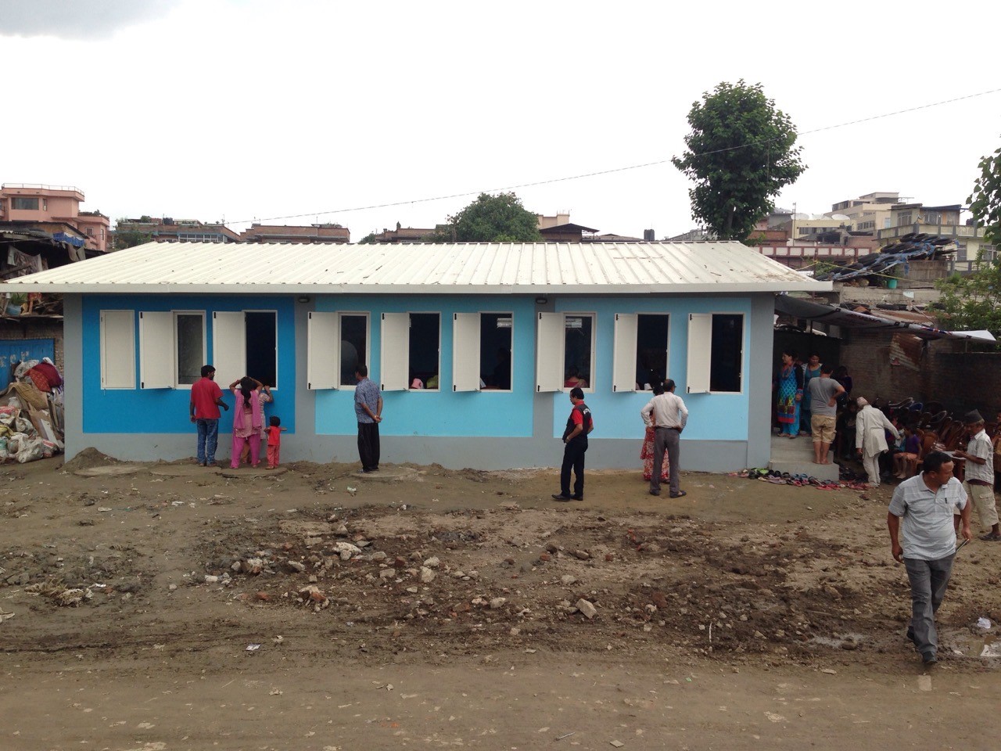
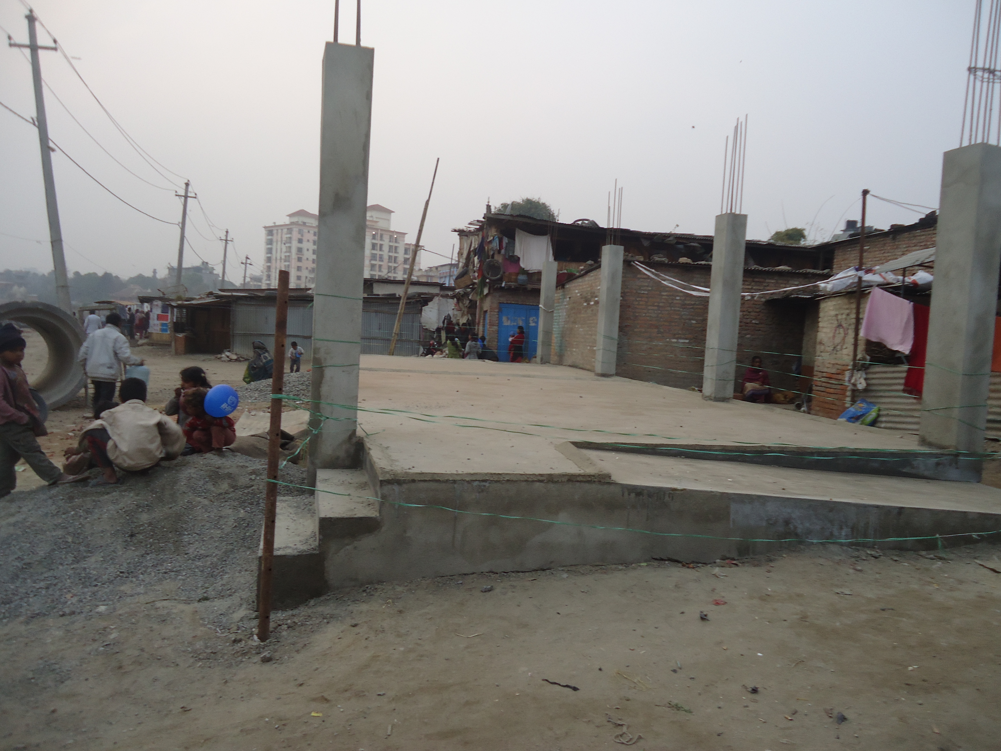
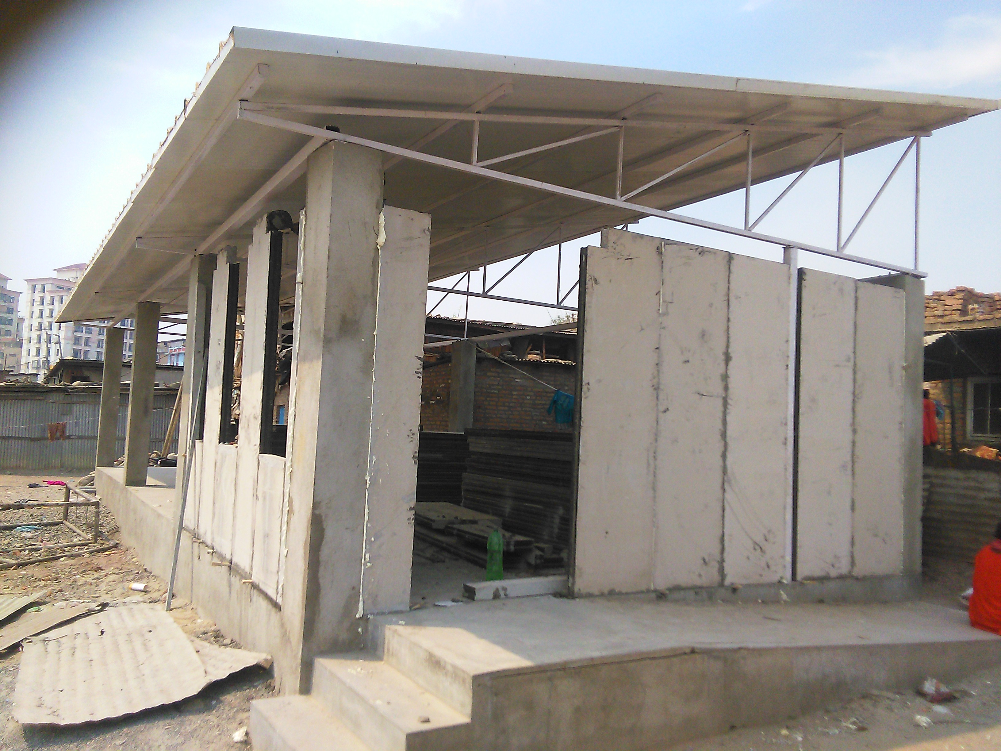
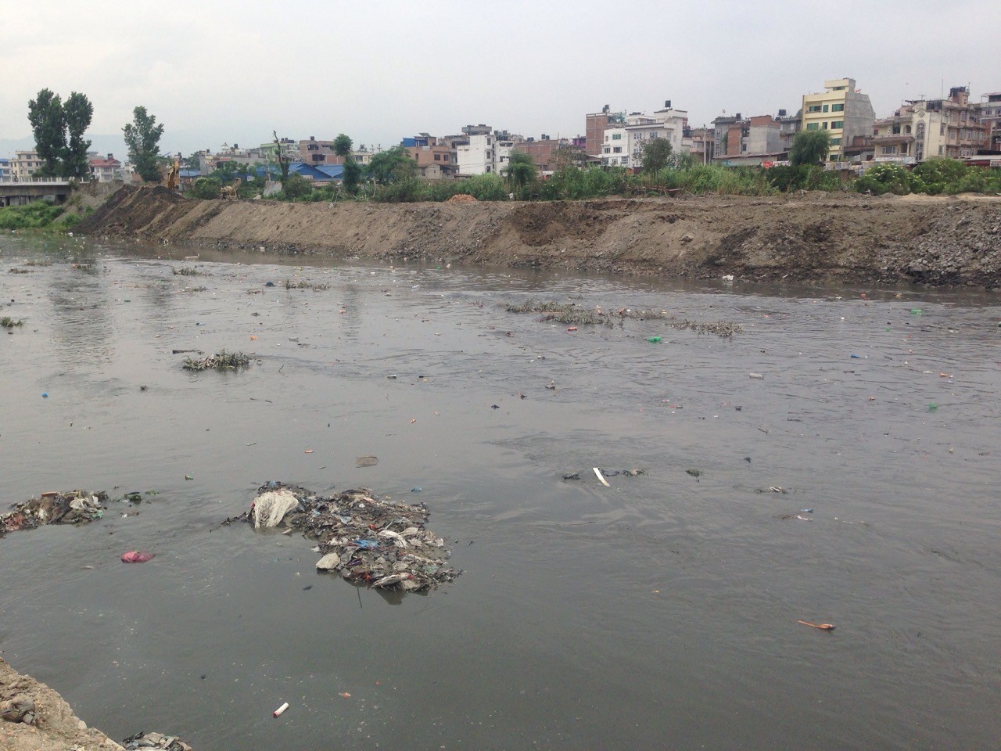
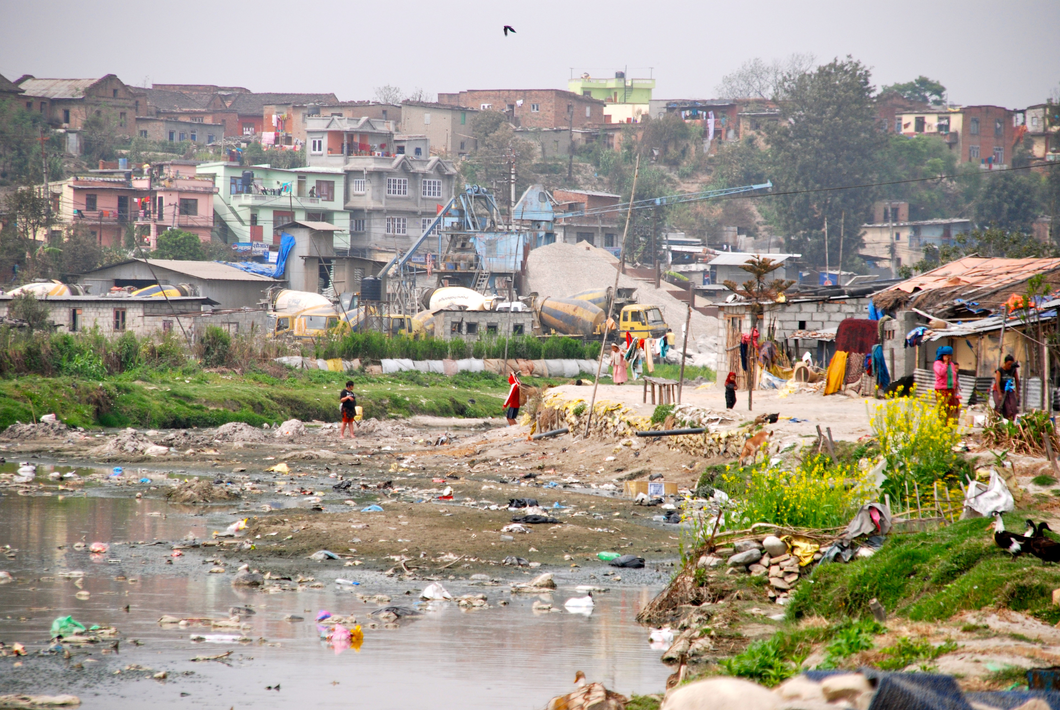
Located in Kathmandu’s Banshigat community, this project responded to a set of constraints very different from those of a conventional building site: limited resources, modest labor capacity, flood risk, and an abandoned concrete frame. Rather than imposing a complex architectural solution, the design worked with what was already available, using a simple prefabricated panel system to create a durable and adaptable community space.
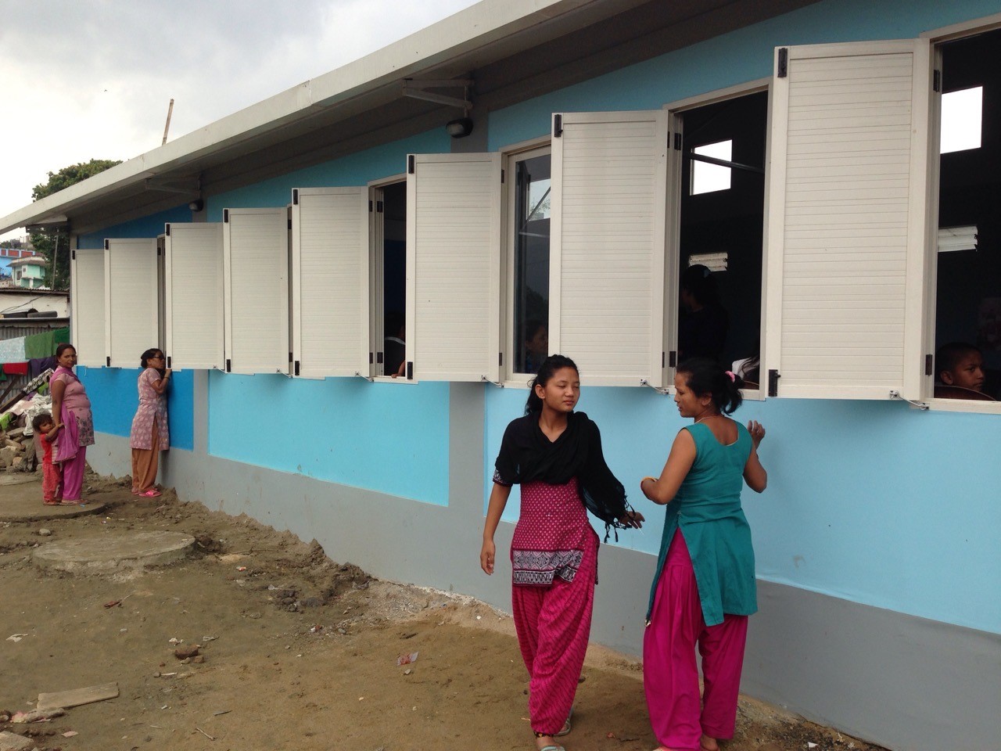
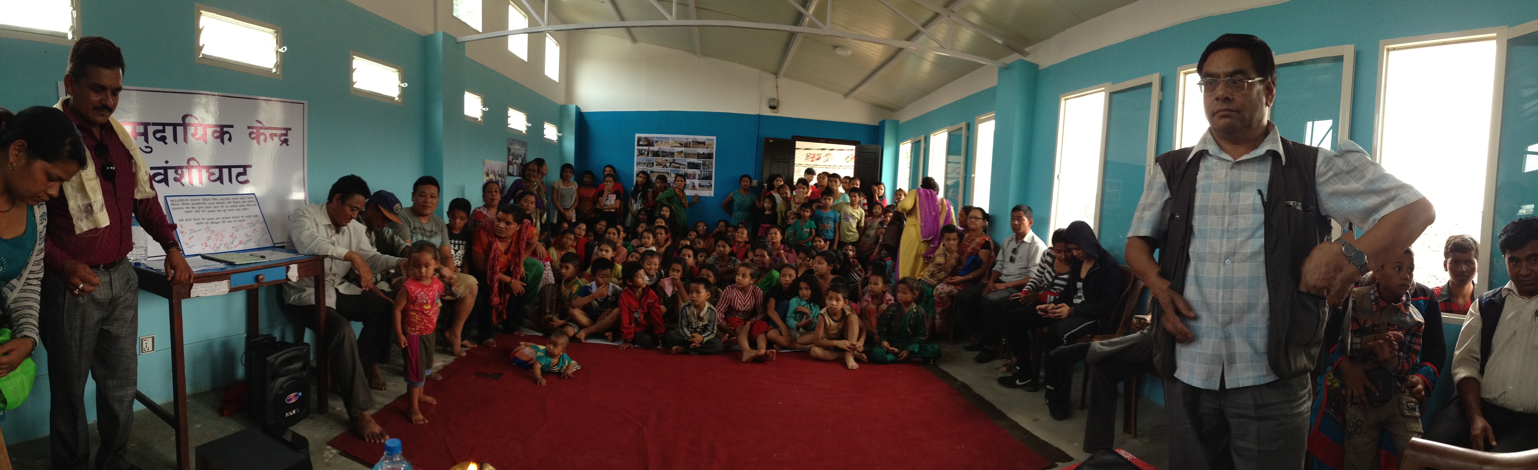
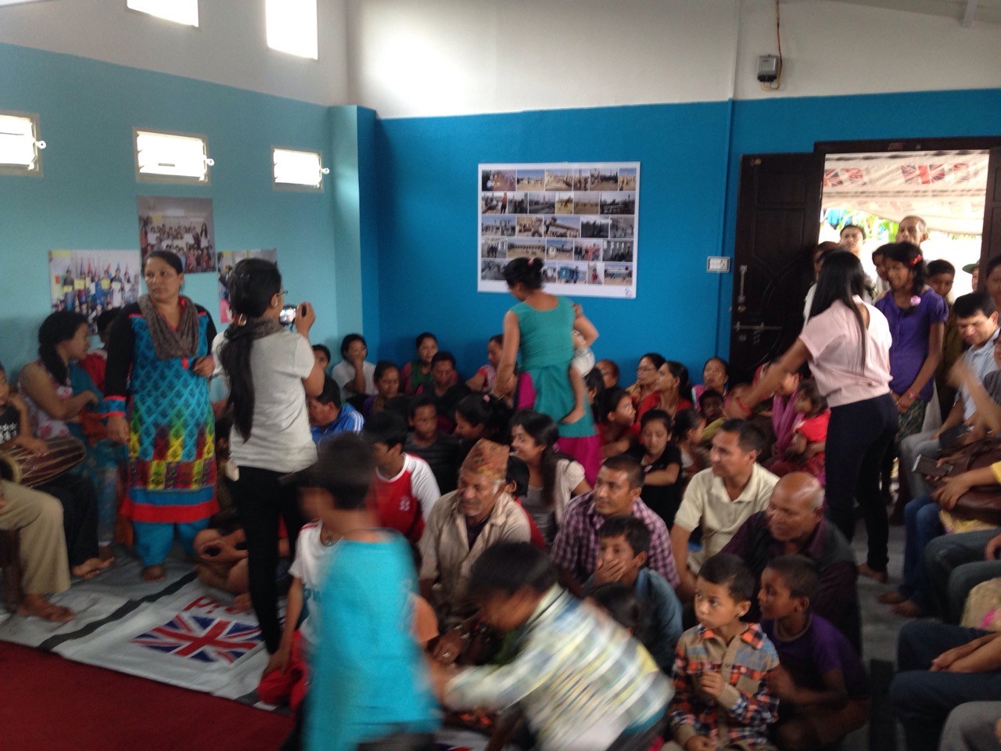
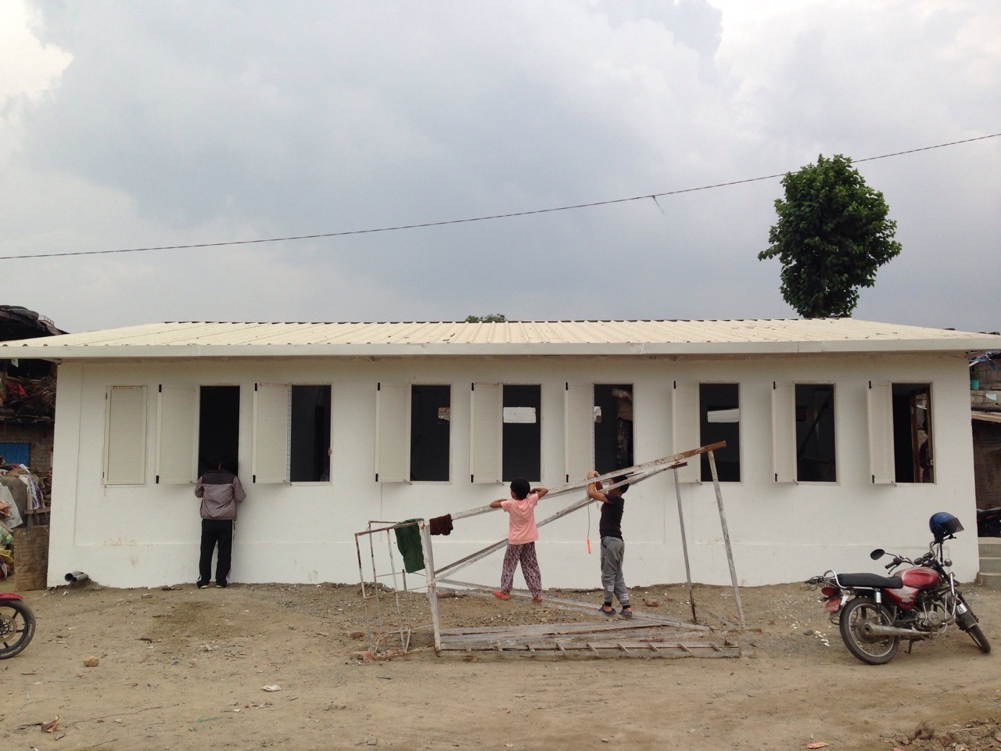
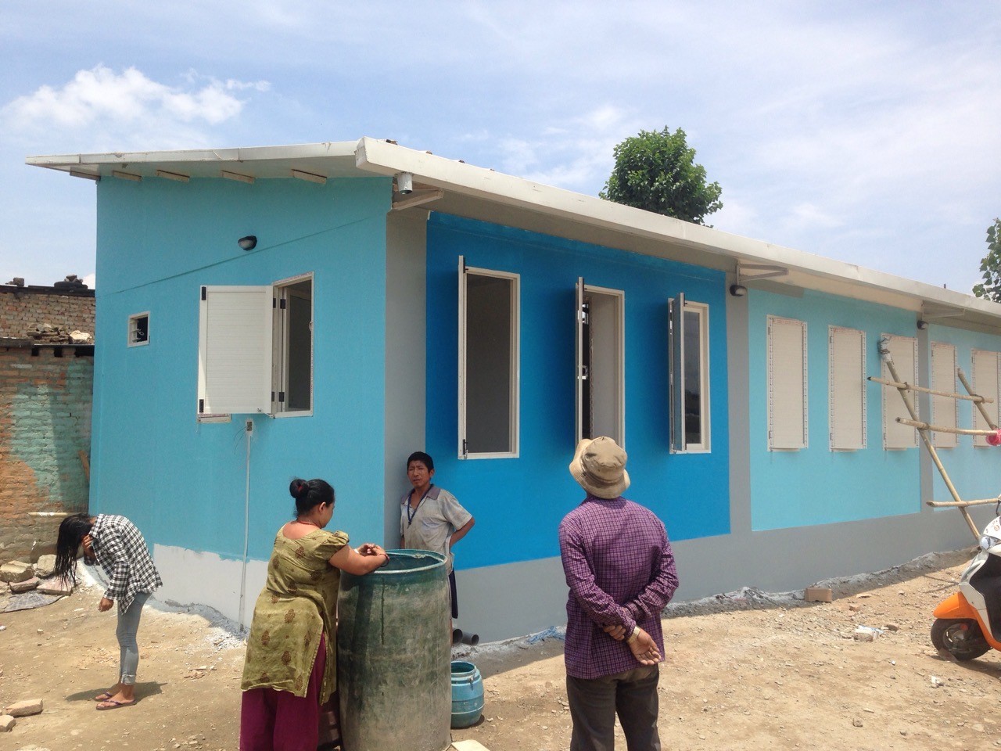
The completed building is intentionally straightforward. Concrete panels, steel trusses, and insulated roof panels form a flexible one-room structure capable of supporting school programs, job training, daycare, meetings, emergency shelter, and everyday community life.
Its simplicity is central to its impact. The project demonstrates that architecture’s value is not always measured by formal complexity, but by whether a community can truly use, adapt, and take ownership of a place.
Types
Community Center
Status
Completed 2016
Client
Banshigat Community
Collaborators
Project Team
Matt Mueller
Prakash Amaty
Sneh Rajbhandari
Jonathan Hursh